Search

Leave a Message

Thank you for your message. We will be in touch with you shortly.

Explore Our Properties

Property Description

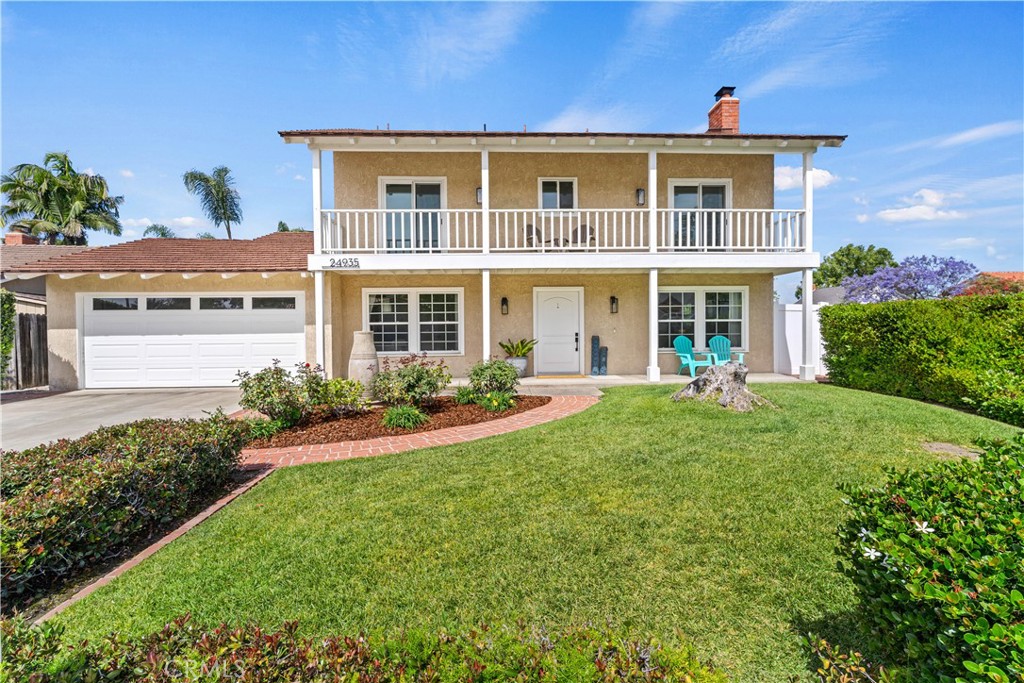
Welcome to your corner-lot dream home--where space, style, and comfort come together beautifully! This five-bedroom, three-bath gem greets you with a bright, open layout designed for easy living and effortless entertaining. The upgraded kitchen shines with quartz countertops, sleek stainless steel appliances, generous cabinetry, and sunlit windows that bring the outdoors in. Gather in the cozy dining area by the fireplace or host memorable get-togethers that flow seamlessly into the backyard. Downstairs, a private bedroom and updated bath with a walk-in shower make the perfect setup for guests or multi-generational living. Upstairs, the spacious primary suite is your personal retreat, complete with dual organized closets and a spa-inspired bathroom featuring dual sinks and a custom tile walk-in shower. Secondary bedrooms offer plenty of room to grow, with some boasting walk-in closets of their own. Step outside to your backyard oasis--relax under the covered patio with ceiling fans or unwind by the built-in fire pit under the stars. With a two-car garage, extended driveway (hello, potential RV parking!), and a prime location near top-rated schools, shopping, dining, and easy freeway access--not to mention Lake Mission Viejo membership perks--this home truly has it all. Don't miss your chance to make it yours!
Overview

Property Status
For Lease
Lot Size
8,152 Sq.Ft.
MLS ID
OC26090718
Property Type
Residential
Year Built
1966

Features & Amenities

Architecture Styles
Traditional
View Description
Neighborhood
Stories
2
Garage Spaces
2.0
Water Source
Public
Utilites
Electricity Connected, Natural Gas Connected, Sewer Connected, Water Connected
Pool
Community, Association
Roof
Shingle
Lot Features
Back Yard, Corner Lot, Front Yard, Lawn, Landscaped, Sprinkler System
Parking
Direct Access, Driveway, Garage
Heat Type
Forced Air
Air Conditioning
Central Air, Whole House Fan, Attic Fan
Laundry Room
In Garage
Fireplace
Dining Room, Gas, Living Room, Wood Burning
Appliances
6 Burner Stove, Dishwasher, Disposal, Microwave, Refrigerator, Water Softener, Water Heater, Dryer, Washer
Other Interior Features
Breakfast Bar, Separate/Formal Dining Room, Eat-in Kitchen, Open Floorplan, Pantry, Quartz Counters, Stone Counters, Recessed Lighting, Bedroom on Main Level, Primary Suite, Walk-In Closet(s)
Sewer
Public Sewer
Substructure
Slab
HOA Amenities
Clubhouse, Fitness Center, Pool, Spa/Hot Tub, Tennis Court(s)
Security Features
Carbon Monoxide Detector(s), Smoke Detector(s)
Other Exterior Features
Awning(s), Lighting
Elementary School
De Portola
Middle School
La Paz
High School
Mission Viejo
School District
Saddleback Valley Unified
Lease Price
$6,000/mo
Lease Term
12 MONTHS

Downloads

24935 Spadra

Schedule a Tour

We would love to help you see this beautiful home! As a full-service brokerage, we can help you tour. Please submit an offer, and answer questions about the buying process.

Thank you

for your interest in 24935 Spadra, Mission Viejo, CA 92691

24935 Spadra
Navigate

I'm Interested In

24935 Spadra

or
  • CallJennifer Aguilar-Shamoo

    License #01368274

    (949) 295-6480
  • Follow Us On Instagram