Property photo 1
Property photo 2
Property photo 3
Property photo 4
Property photo 5
2 Beds
3 Baths
1,524 sqft

$599,000

650 Arcadia Dr, HAYWARD CA, 94541

Price per sqft$393.04
Built in2003
Property size1,524 sqft
Property typeTownhomes

Overview

Active

Listed Oct 21, 2026

Updated 4h ago

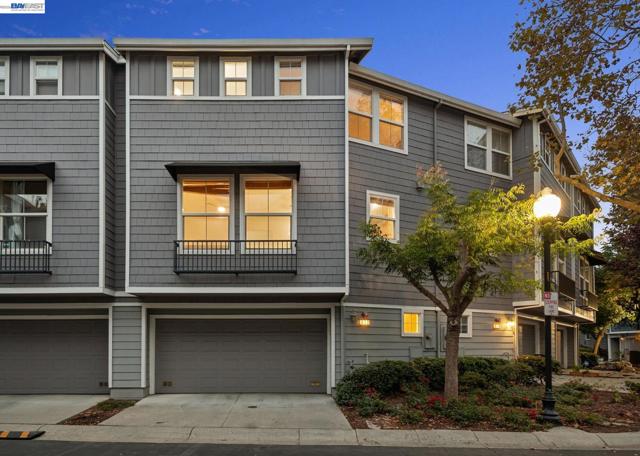
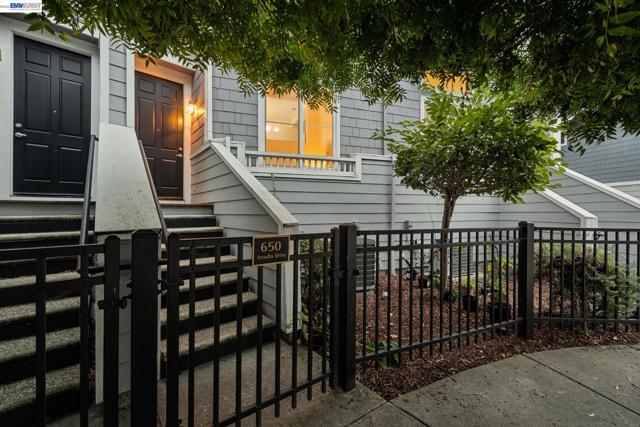
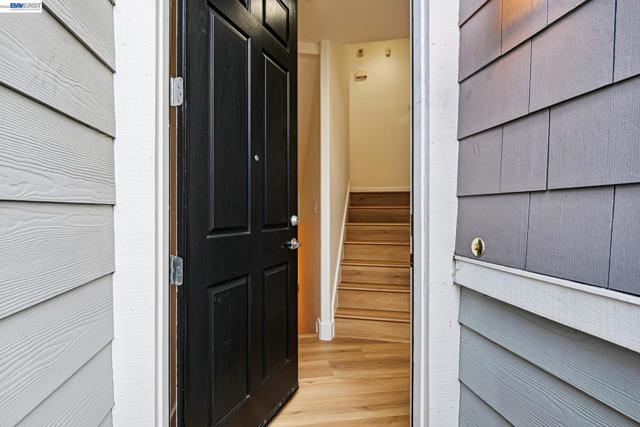
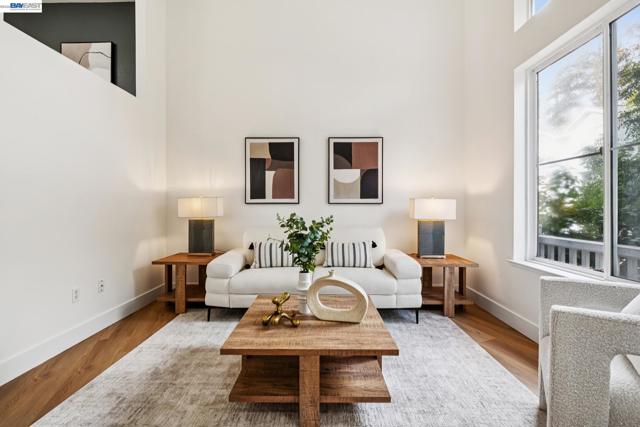
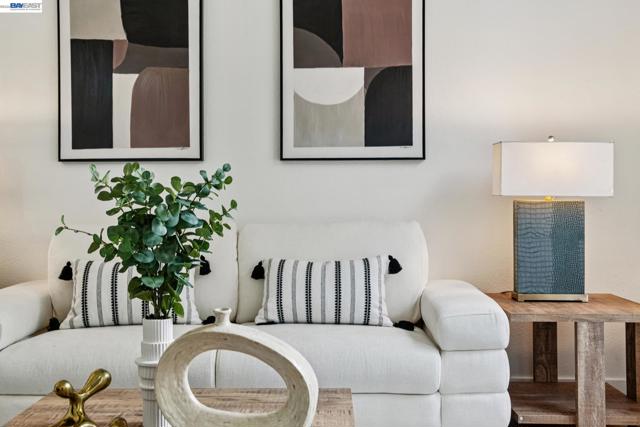
Welcome to this beautifully remodeled 2-bedroom, 2.5-bath townhome offering 1,524 sq. ft. of spacious living in the desirable Grand Terrace community near Downtown Hayward and BART! Built in 2003, this move-in-ready home features new luxury vinyl flooring throughout, fresh interior paint, updated kitchen and bathrooms, and stylish new light fixtures. Step inside to a bright and inviting living room with soaring vaulted ceilings, a formal dining area, and an open-concept kitchen and family room, perfect for everyday living and entertaining. The beautifully remodeled kitchen showcases quartz countertops, a tile backsplash, stainless steel appliances, and a gas range. Upstairs, the spacious primary suite features two closets and an updated bathroom with a large soaking tub, separate walk-in shower, and dual-sink vanity. The second bedroom is also an ensuite, complete with a private bathroom and walk-in closet ideal for guests or added privacy. Additional highlights include central heating and A/C, an attached 2-car garage with washer and dryer, and a charming, private gated front yard. Enjoy low monthly HOA fees covering exterior building maintenance, building insurance, professional management, and access to a community playground and clubhouse. Ideally situated near BART, Highways 880 and 580, the San Mateo Bridge, and Cal State East Bay, with convenient access to Downtown Hayward, restaurants, shopping, the library, and the Farmers' Market. A wonderful opportunity to own a beautifully updated home in a prime, commuter-friendly location! OPEN HOUSE SAT & SUN 2-4PM

$3,985/mo

Est. mortgage payment based on a $599,000 home price.

All estimates are provided by Luxury Presence for informational purposes only. Actual amounts may vary.

Additional information

MLS® ID
41151923BE

Interior Features

Bedrooms
2
Bathrooms
3
Fireplace
Yes
Cooling
Yes
Heating
Yes
Basement
No

Exterior Features

Lot Size
0.03 Acres

Other Property Details

Association Fee Frequency
Monthly
Garage
Yes

Also listed on BEAR and CRMLS

Listed by Trang Dunlap with Intero Real Estate Services
Listing Contact: 415-606-2967 

Based on information from The MLSTM / Combined LA/Westside Multiple Listing Service, Inc. IDX information is provided exclusively for consumers' personal, non-commercial use, it may not be used for any purpose other than to identify prospective properties consumers may be interested in purchasing. All information is deemed reliable but not guaranteed and should be independently reviewed and verified. Property locations as displayed on any map are best approximations only and exact locations should be independently verified. All properties are subject to prior sale, change or withdrawal, and may or may not be listed by the office/agent presenting the information. Neither listing broker(s) nor The Shamoo Team shall be responsible for any typographical errors, misinformation, misprints and shall be held totally harmless. 

©2026 Combined L.A./Westside MLS. All rights reserved.

Data last updated 10/22/2026

.     

Powered by Luxury Presence
